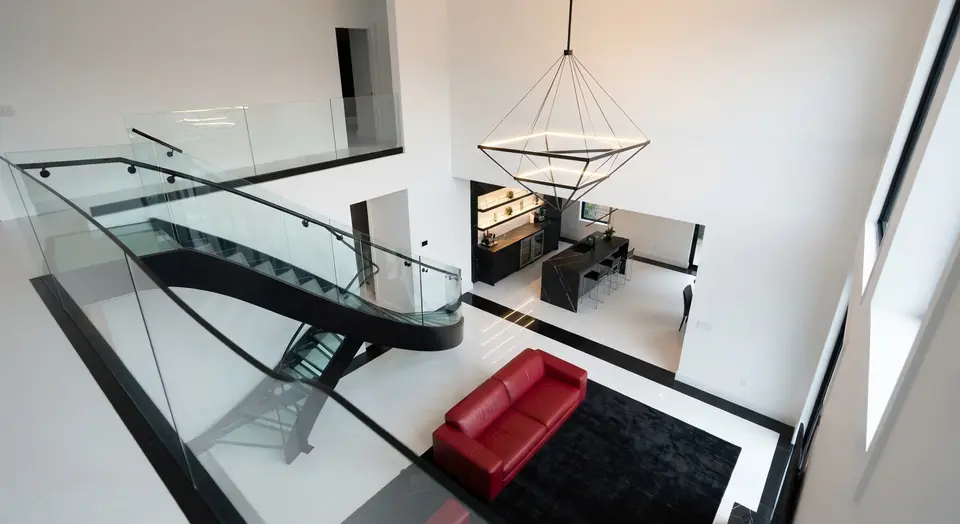
01 / 05 · Ground floor
Living room
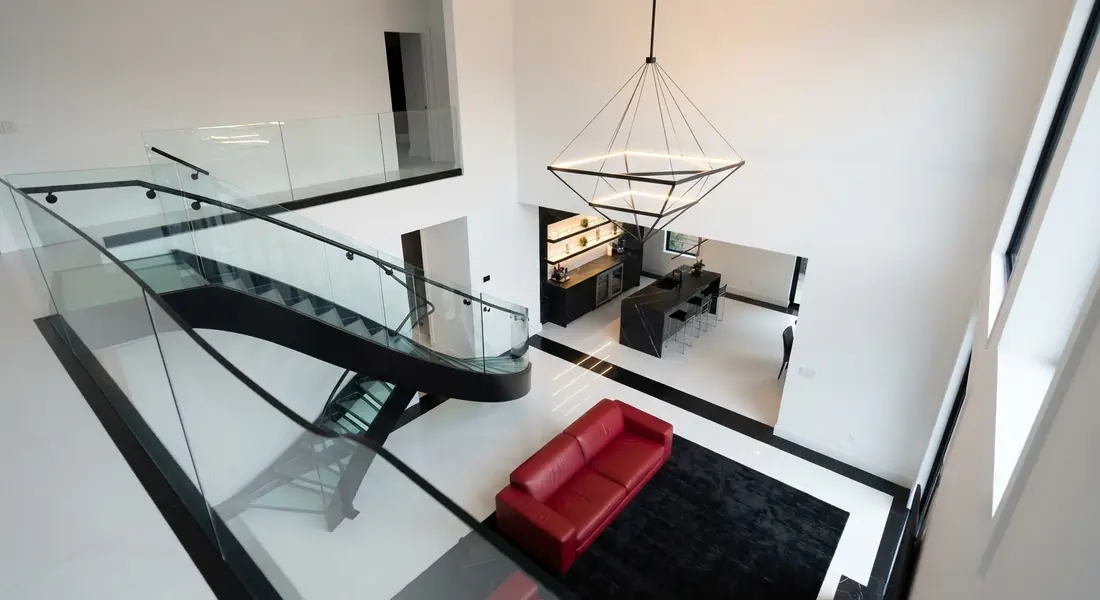
A double-height space with a glass staircase and the chandelier as its centrepiece. The room opens to the garden on both sides.
- Area
- 64 m²
- Ceiling height
- 5,40 m
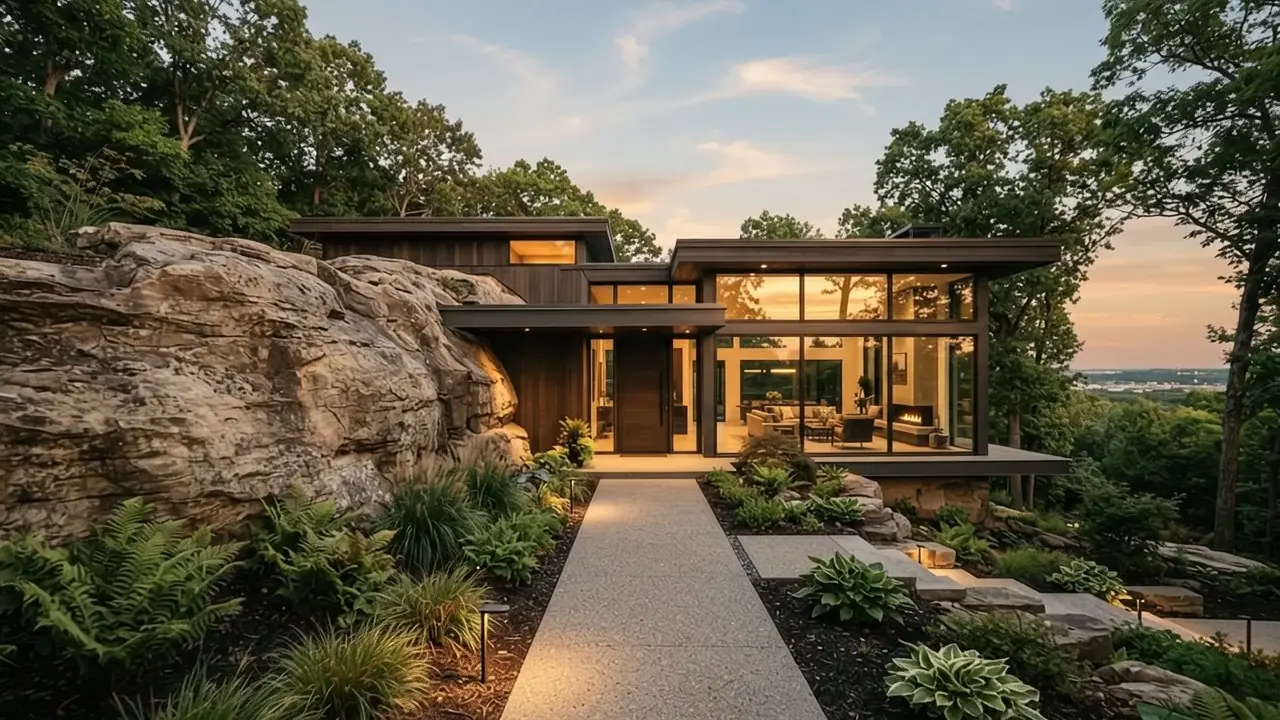
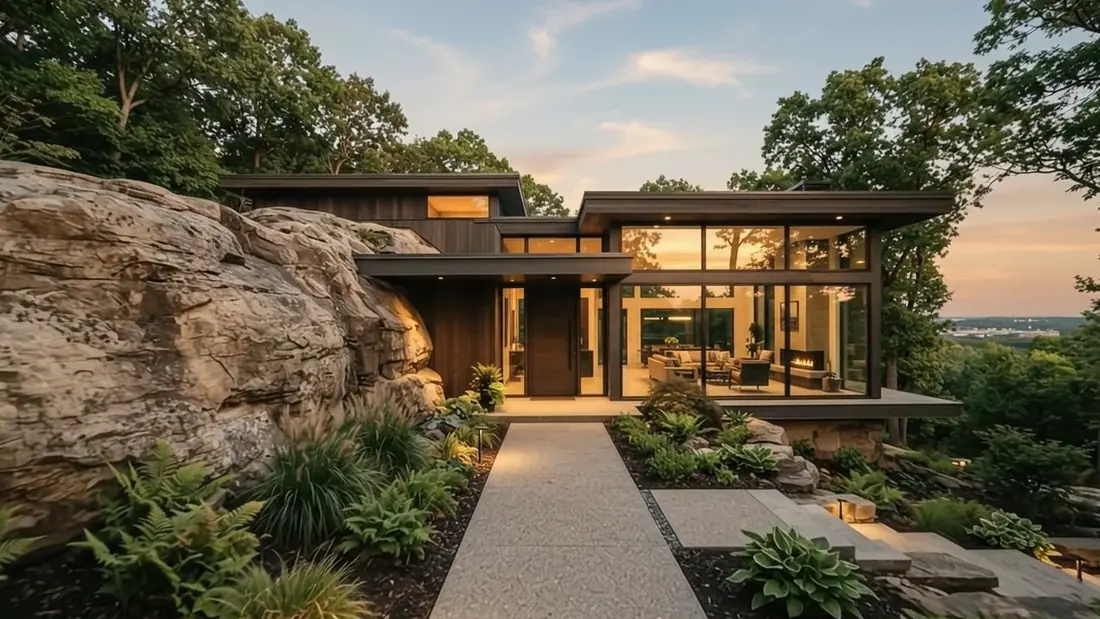
ResidentialStone HouseMaringá, PR
Residential architecture and interiors
From the first sketch to handing over the keys, every project grows out of the site, the light and the daily life of the people who will live there. We design houses and interiors in Maringá and nearby, and we stay close to the build.
01 · Projects
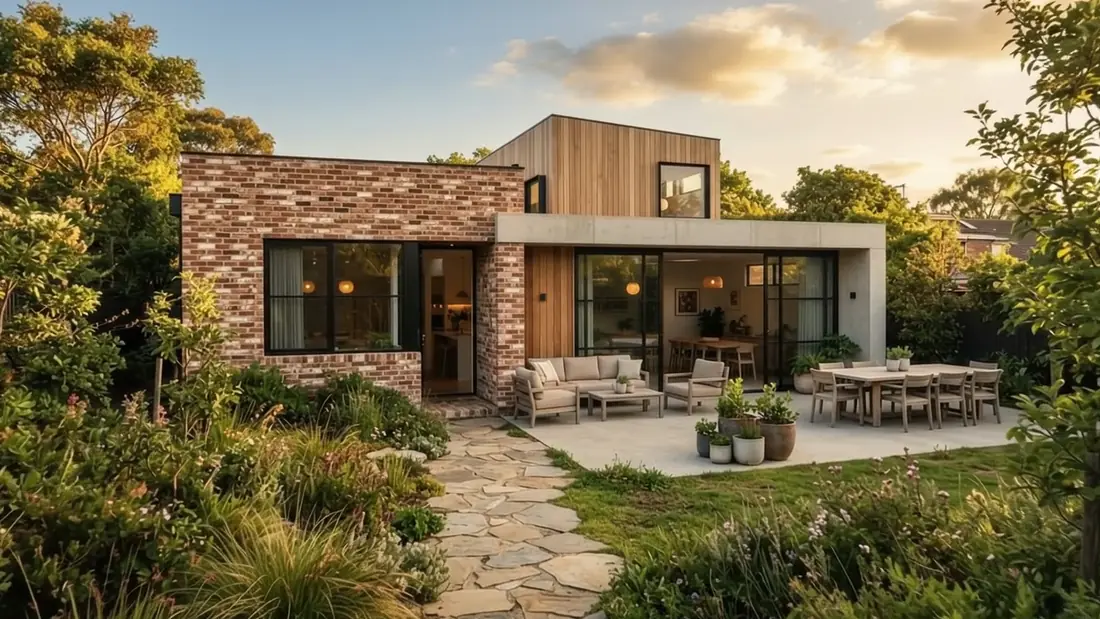
One project at a time. Click or tap a photo to see it full size.
02 · Step inside
Send the SketchUp file and it becomes this 3D house, explorable right on the site. Hover to switch on the lights, then click to step into each room and read how it was designed: area, ceiling height, materials. Clients understand the project, architects show their thinking and engineers check the measurements.
Drag to turn · click a room
01 / 05 · Ground floor
A double-height space with a glass staircase and the chandelier as its centrepiece. The room opens to the garden on both sides.
02 / 05 · Ground floor
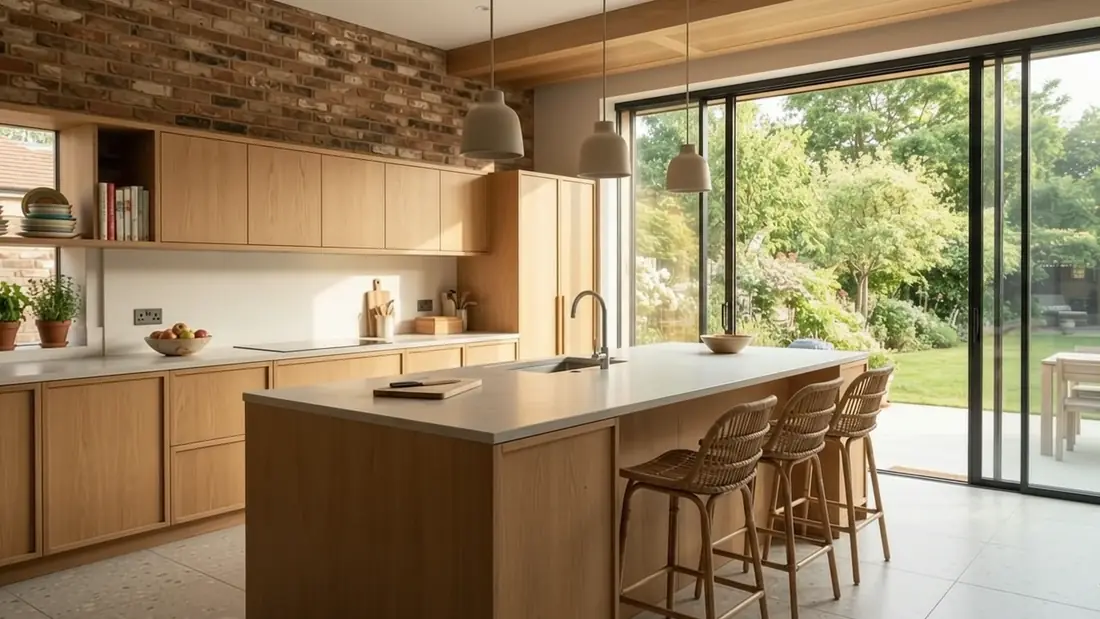
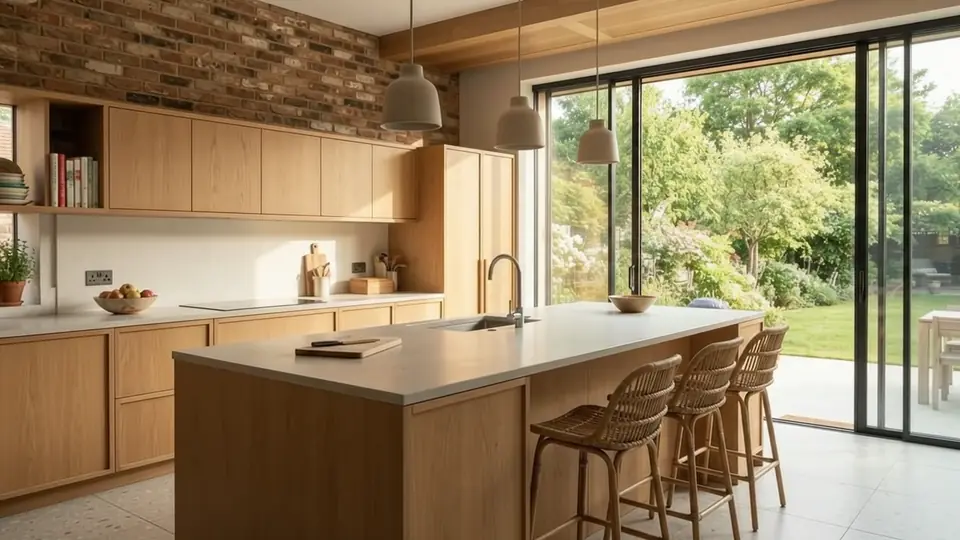
Light oak joinery, exposed brick and a 3-metre island. The sliding door leads straight onto the deck.
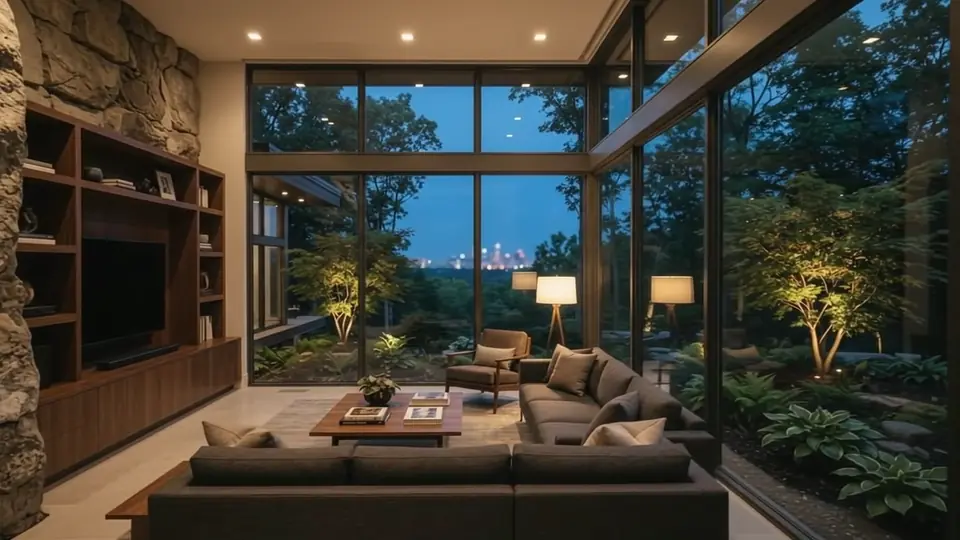
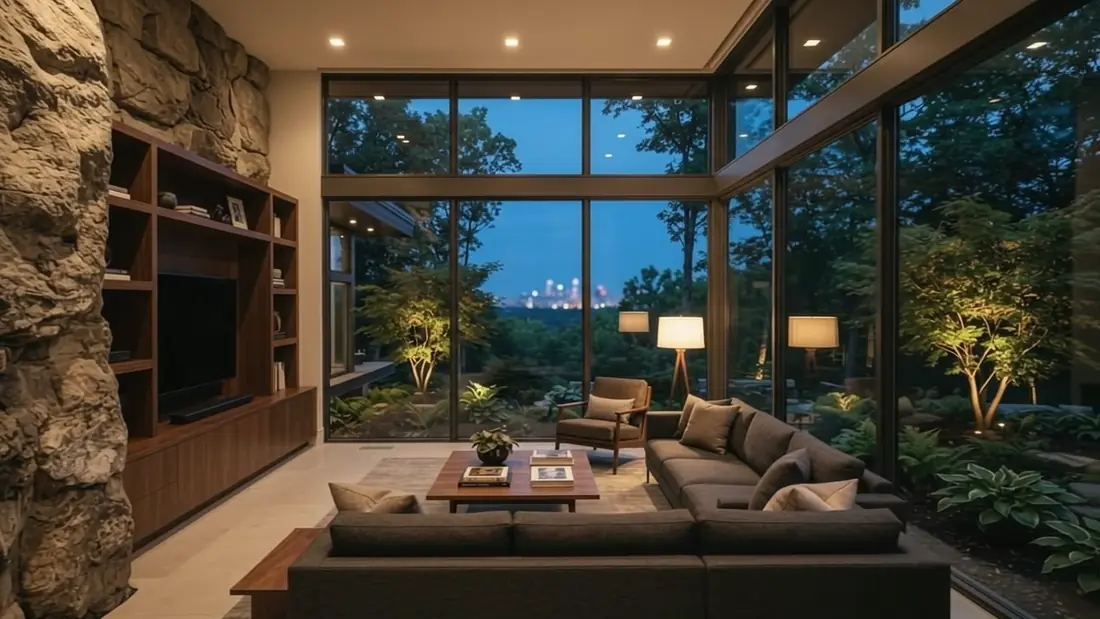
03 / 05 · Upper floor
Upstairs, the family lounge looks out over the city. At night, the stone wall is lit by grazing light.
04 / 05 · Upper floor
The suite cantilevers over the pool, with floor-to-ceiling glazing facing the sunrise and a cumaru headboard wall.
05 / 05 · Outdoors
A 14-metre lap pool aligned with the house, with an infinity edge to the garden and a timber deck under the suite's overhang.
03 · Services
Single- and two-storey houses, from massing studies to construction drawings, shaped by the site and the family's routine.
Joinery, lighting, finishes and furniture designed together with the architecture, not after it.
Shops, clinics and offices that work day to day and show who runs them.
City hall, condominium boards and the fire department. We handle the paperwork so the build starts on time.
Site visits and a build log, so what was drawn is what gets built.
04 · Studio
We take on few projects at a time so we can follow each one closely. The person who draws it is the person who visits the site.
This is where your studio's story goes: who founded it, how you work and what your clients say.
Arch. Your Name · CAU A000000-0
“Good architecture shows when light comes in at the right place.”
05 · Contact
Tell us what you want to build or renovate. The first conversation happens on WhatsApp, with no commitment.
Message us on WhatsApp